
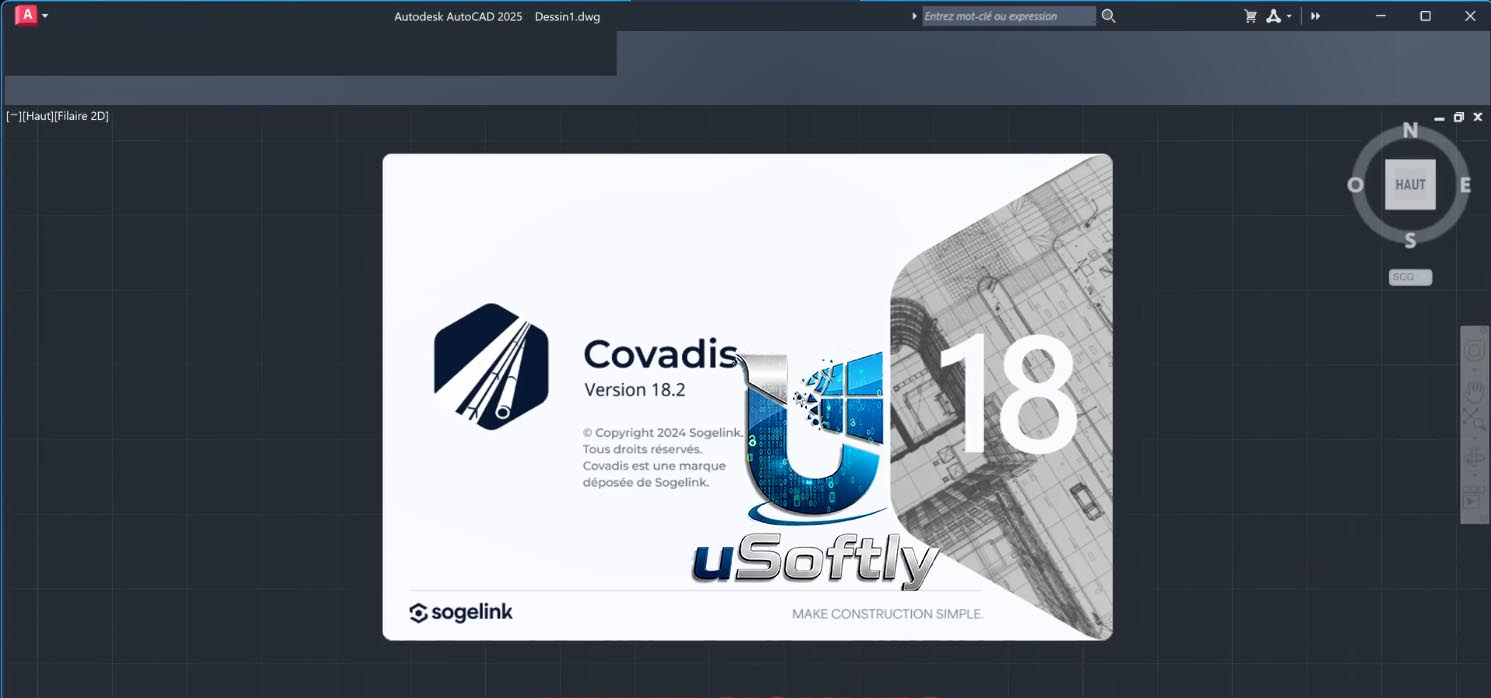
Covadis 18.3d for AutoCAD 2025 – The All-in-One Reference Solution for Surveying, Road Design, and Infrastructure Projects
Covadis 18.3d is the latest major release of Sogelink’s all-in-one design solution for surveying and infrastructure projects. Built natively on the AutoCAD platform (including AutoCAD Map 3D and Civil 3D), Covadis transforms AutoCAD into a specialized environment for land development, road design, and utility networks.
The 18.3d version introduces significant enhancements across multiple modules, with particular emphasis on point cloud processing, cadastral workflows, and Shapefile interoperability. New features include vertical cross-sections from point clouds, automated cadastral map alignment, and direct export to ESRI Shapefile format for seamless GIS integration.
The software is available in multiple configurations to suit different workflows, with specialized modules for roads (Autopiste) and railways (Géorail). It is officially compatible with AutoCAD versions 2021 through 2025.
Primary Users
Covadis 18.3d for AutoCAD is designed for surveyors, civil engineers, infrastructure designers, and urban planners who specialize in large-scale land development and infrastructure projects. It serves professionals who:
-
Perform land surveying and cadastral mapping with precise coordinate geometry tools
-
Design road, rail, and utility networks (VRD – Voirie et Réseaux Divers) with specialized modules
-
Analyze point cloud data from 3D scanners for building facades and interior surveys
-
Generate earthworks calculations and cross-sections for site development planning
-
Exchange data with GIS systems through Shapefile import/export
Key Features & Capabilities
Surveying & Cadastral
-
Automated Cadastral Plan Import: Direct import of cadastral map sheets from the French Cadastre
-
Coordinate Adjustment: New cadastre calibration command for raw coordinate alignment without Helmert transformation
-
Digital Cadastral Map Calculation (DMPC): Automated parcel adjustment and building adaptation
-
Topographic Point Management: Complete coordinate geometry tools for survey data processing
Point Cloud Processing
-
Vertical Cross-Section Object: New associative vertical cut object for building facade surveys and interior mapping
-
Continuous Digitization with Average Option: Captures the average position of scanned points within a search band, reducing “noise” for cleaner drafting
-
Point Cloud Delimitation Management: Tools to manage, hide, and invert clipping boundaries
-
LAS/LAZ/ES7/PTS to RCP Conversion: Native conversion of point cloud formats to Autodesk RCP format
Infrastructure Design (Roads & Rail)
-
Autopiste Module: Complete road design toolkit with profile type management, earthworks calculation, and cross-section generation
-
Géorail Module: Specialized railway design with track alignment, turnout (switch) management, and catenary support
-
Expert Profile Types: New “Voirie” object allowing layer-based profile types to be inserted into expert profile systems
-
Redan (Bench) Object: Automated creation of berms/benches in embankments for stability and accurate fill volume calculations
GIS Interoperability
-
ESRI Shapefile Export: Direct export of entities with associated property data to Shapefile format, independent of the Map layer
-
GeoTIFF Import: Automatic georeferencing of orthophotoplans in TIF/TIFF format
-
Geoportail Integration: Automatic retrieval of urban zoning data, orthophotos, and 3D elevation points
BIM & Project Collaboration
-
Collaborative Project Management: New reference management palette for linking terrain models and alignments
-
IFC Export: BIM-ready data exchange for infrastructure projects
-
Content Explorer: Inventory of all projects created within a drawing
What’s New in Covadis 18.3
Point Cloud Enhancements
-
Vertical Cut Object: Create associative vertical cross-sections with adjustable front/back capture thickness
-
Continuous Digitization with Averaging: Place segments at the average position relative to captured point cloud data within a search band
-
Copied Elements to Original Coordinates: Reposition digitized elements back into the 3D point cloud space
-
Delimitation Management: Centralized management of clipping boundaries
Cadastral & Land Management
-
DMPC without Helmert Transformation: Automated parcel adjustment to cadastral plan tolerances
-
Auto-adapted Buildings: Automatic building adaptation during cadastral recalibration
GIS & Data Exchange
-
Shapefile Export: Direct export from AutoCAD without Map layer dependency
-
GeoTIFF Import: Automatic georeferencing for orthophotos
-
Urban Zoning Retrieval: Automatic import of zoning data from Géoportail
Roads & Railways
-
New “Voirie” Object: Layer-based profile types now integrate into expert profile systems
-
Redan (Bench) Object: Automated bench creation for embankment stability and volume calculation
-
Enhanced Turnout Library: New turnout types for SNCF and 3-way switches
-
Improved Cross-Section Labeling: New label families for offset, altitude, slope, and layer surfaces



Reviews
There are no reviews yet.