

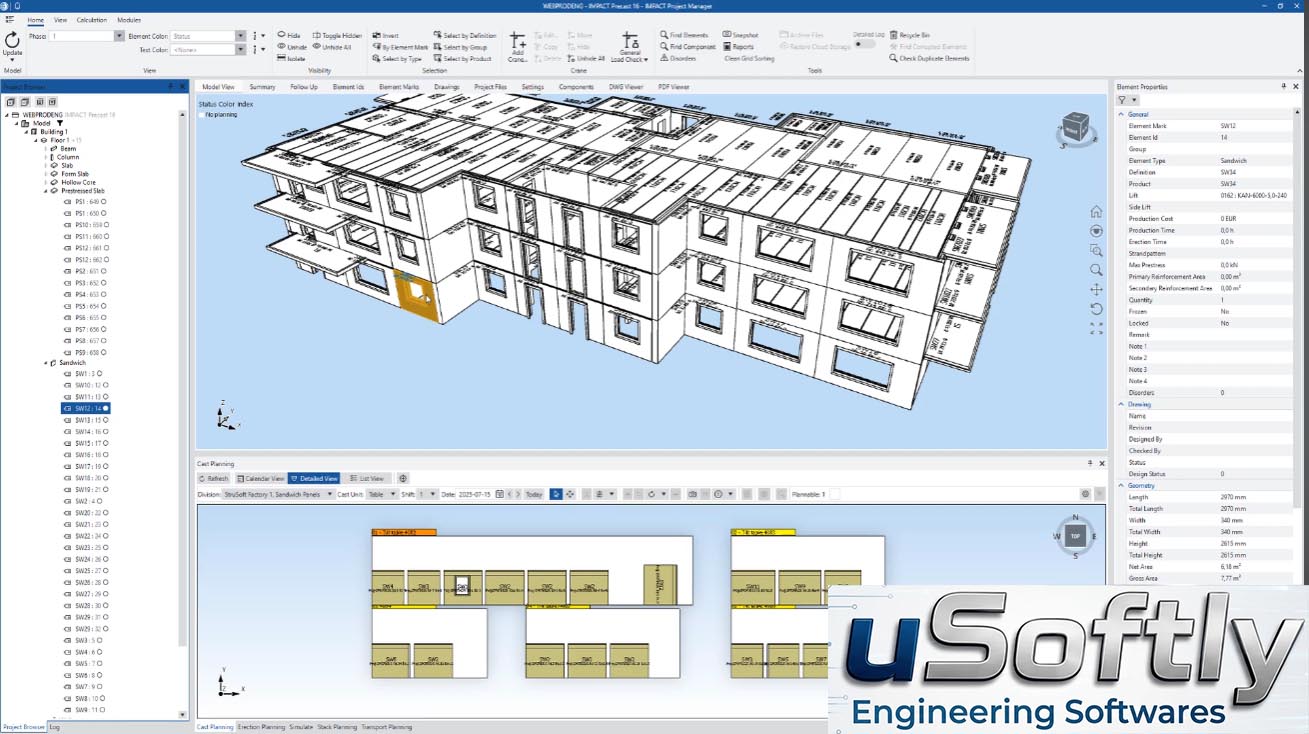
StruSoft IMPACT 2026 – The Complete BIM Workflow for Precast Concrete Design, Production, and Project Management
StruSoft IMPACT is a comprehensive software suite dedicated to the design, production, and management of precast concrete projects. It combines design tools, detailing capabilities, production management, and project coordination into one connected workflow, enabling teams to work more efficiently and reduce errors.
The software is developed by StruSoft, a company with over 40 years of experience in the construction industry and more than 10,000 users worldwide . IMPACT provides a complete digital workflow from structural design to production, including interfaces to all major CAD/BIM platforms, ERP systems, and production machinery . This ensures seamless connectivity and data exchange between all stakeholders in the precast concrete delivery chain—from engineering to fabrication to construction site erection.
Primary Users
StruSoft IMPACT is designed for structural engineers, precast concrete detailers, production managers, and project coordinators involved in the design, manufacturing, and erection of precast concrete elements. It serves professionals who:
-
Design and detail precast concrete structures including walls, slabs, beams, columns, and foundations
-
Manage the entire production workflow from design and material ordering to casting and delivery
-
Coordinate BIM models with architects, structural engineers, and MEP consultants
-
Optimize production planning with automatic drawing generation, material lists, and production reports
-
Eliminate data re-entry and manual errors through a single, connected BIM workflow
Design and Detailing
-
3D Modeling: Create detailed 3D models of precast elements, including geometry, reinforcement, connections, and embedded items
-
Element Types: Supports walls, slabs, beams, columns, foundations, stairs, and custom elements
-
Parametric Design: Use templates and libraries to automate the creation of repetitive elements
-
Reinforcement Detailing: Automated and manual reinforcement detailing with bar bending schedules
-
Connection Design: Design and detail connections between precast elements, including welded plates, inserts, and grouted connections
-
Integrated Calculations: Structural design and verification directly within the model
Production Management
-
Production Planning: Create and manage production orders, schedules, and cast sequences
-
Material Management: Generate material lists, purchase orders, and inventory tracking
-
Mold Management: Track and manage mold inventory and usage
-
Automated Drawing Generation: Generate production drawings, shop drawings, and erection drawings directly from the model
-
CAM Export: Export data to CNC production machinery for automatic casting and reinforcement placement
-
ERP Integration: Seamless data exchange with enterprise resource planning systems
Project Coordination
-
BIM Integration: Supports IFC, CIS/2, and other open BIM formats for collaboration
-
Collaboration: Multiple users can work on the same project simultaneously
-
Revision Management: Track and manage design changes across the project lifecycle
-
Quantity Takeoff: Automatic extraction of quantities for estimating and procurement
-
Erection Planning: Create erection sequences and schedules for site installation
-
Mobile App: Access to projects, production status, and documentation directly on site
Interoperability
-
CAD Integration: Works directly with AutoCAD, Revit, Tekla, and other CAD platforms
-
ERP Systems: Interfaces with major ERP platforms for production planning and purchasing
-
Machine Integration: Exports data to all major CNC, bending, and casting machines
-
Open Data Formats: Supports IFC, CIS/2, and other industry-standard data formats



Reviews
There are no reviews yet.