

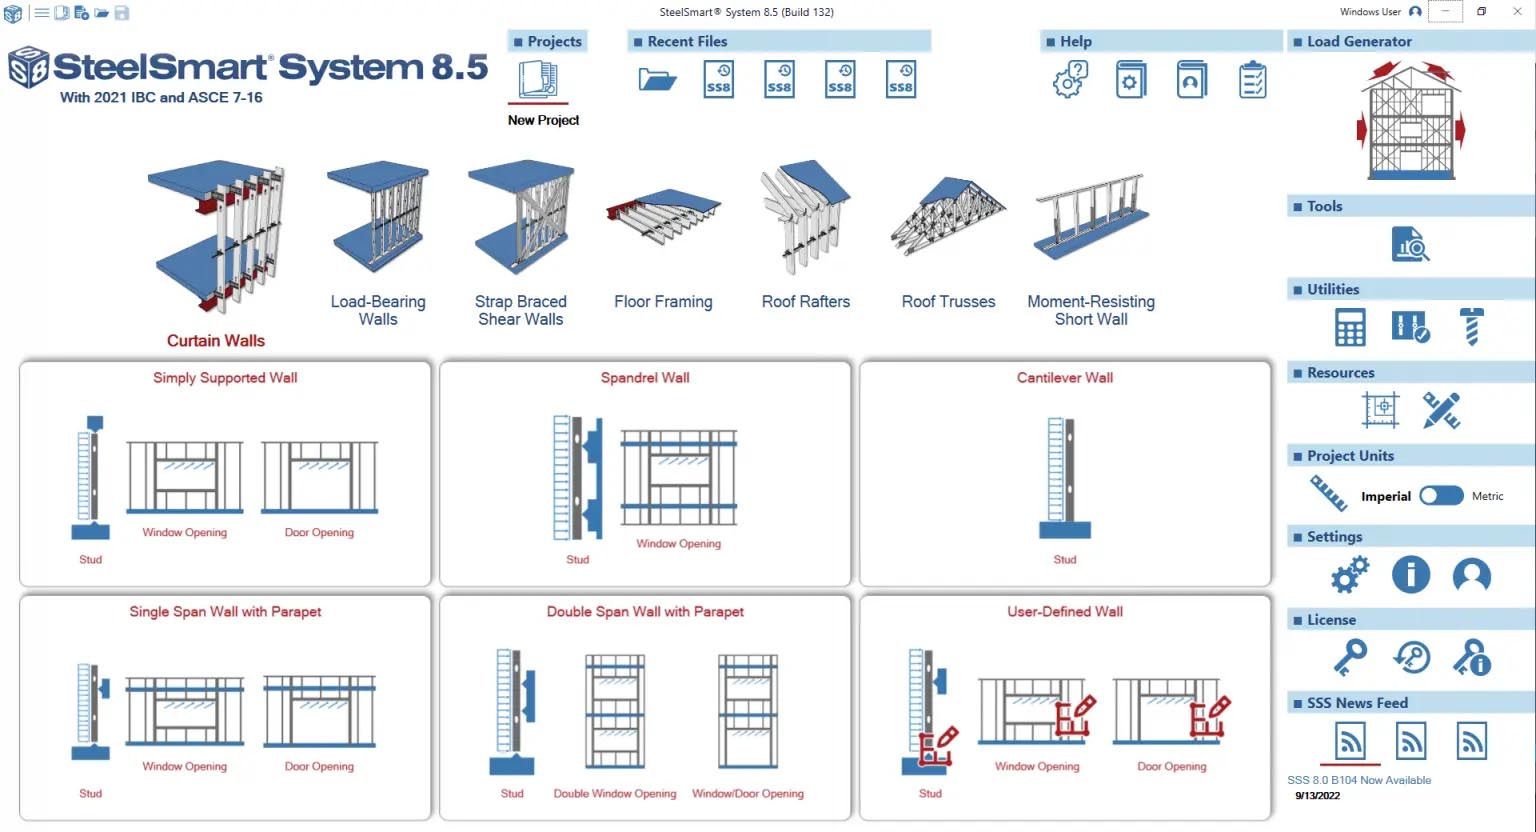
SteelSmart System 8.5: Cold-Formed Steel Framing Design Software
SteelSmart System 8.5 (SSS) is a comprehensive software solution engineered for the optimal design and detailing of cold-formed steel (light gauge) framing . Developed exclusively for The Steel Network, Inc. by Applied Science International (ASI), this software serves as a powerful tool for engineers designing components such as metal studs, joists, shear walls, and connectors .
With over two decades of development, SSS is recognized as a leading CFS design platform, streamlining production through the design and detailing of members, connections, and fasteners . Version 8.5 introduces a significant conceptual shift with the Project concept, enabling users to manage multiple components and building data within a unified project structure .
The software suite is available in Basic and Advanced versions, offering varying levels of component design capabilities
👥 Primary Users
This professional structural engineering software is designed for:
-
Structural Engineers designing light steel framing systems for buildings, including load-bearing and curtain walls
-
Cold-Formed Steel (CFS) Detailers generating fabrication and placement drawings for steel studs, joists, and connectors
-
Building Envelope Consultants & Architects developing efficient and code-compliant steel framing solutions
-
Construction Managers & Contractors verifying structural member sizes and connection details for project feasibility
⚡ Key Features & Capabilities
🆕 The Project Concept (New in 8.5)
-
Centralized management for multiple components (e.g., studs, joists, walls) within a single project
-
Integration of multiple load generator building files into the project structure
-
Batch solving of multiple components simultaneously and aggregated reporting for utilities
-
Enhanced reports with customizable cover pages and logos
🏗️ Design & Detailing Modules
-
Load Generation: Automated calculation of building loads
-
Curtain Wall & Load-Bearing Wall Design: Design and detailing of structural and non-structural wall systems
-
Floor Framing, Roof Trusses & Joists: Comprehensive design of horizontal and sloped steel framing members
-
Shear Walls: Design of X-brace and moment-resisting short walls
-
Detailed Drawings: Automatic generation of component fabrication and placement drawings
🖥️ Enhanced Usability
-
Improved graphical user interface (GUI) navigation with state preservation in both input and output
-
Updated user guide, technical reference manual, and verification samples
-
User preference data applied to new components


Reviews
There are no reviews yet.